
NBCS 2026 Part F: What Actually Changed, and What It Means for Your Building
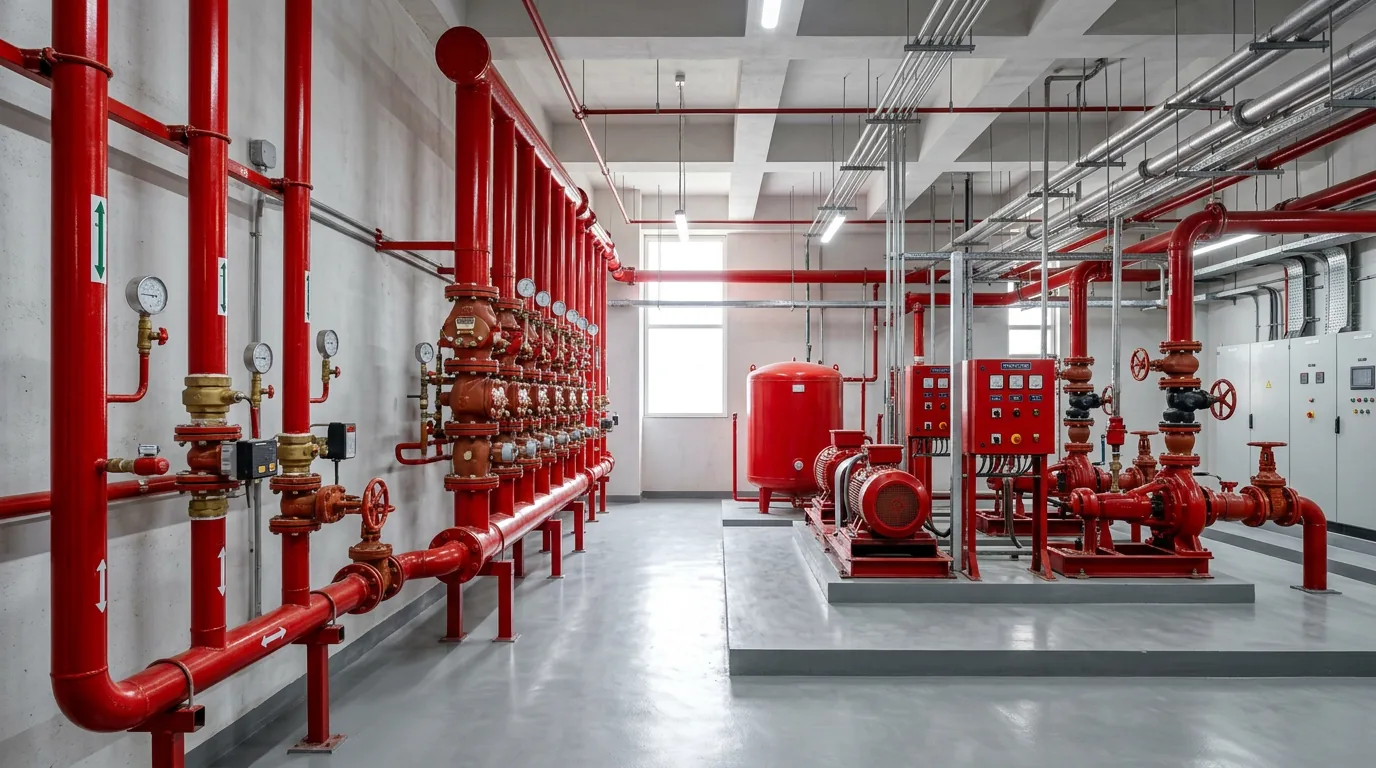
NBC 2016 was withdrawn on 30 April 2026 and replaced by NBCS 2026 (SP 7:2026). Fire and life safety moved from Part 4 to Part F. But the document states it is “voluntary in nature and is non-binding” — it binds your building only once your state or local authority adopts it into byelaws.
On 30 April 2026, the Bureau of Indian Standards notified SP 7:2026, the National Building Construction Standards (NBCS 2026), and withdrew the National Building Code of India 2016. The fire and life safety content that building owners knew as Part 4 now sits in Part F.
Most coverage of this change has been either too shallow to act on or subtly wrong. This guide is written from the Part F document itself, with clause numbers, so you can check every claim against the source. It covers what legal force the document actually carries, whether it applies to your building, what genuinely changed, what happens when you alter an existing building, and what it says about fire detection and alarm systems.
Start here: NBCS 2026 is not law, and that matters
This is the single most misunderstood point about the new standard, and getting it wrong leads people to either panic or ignore it entirely.
The foreword to Part F states it directly:
As the regulation of land development and buildings is a State subject... this document is voluntary in nature and is non-binding. The implementation depends on adoption by concerned parties or stipulations in a contract or by appropriate adoption by the concerned authorities.
The opening page of Part F is equally clear:
This Part of NBCS is only for guidance and referral for the state government/local authority in respect of fire safety in buildings.
Fire services are a State subject under the Twelfth Schedule of the Constitution, Article 243(w). What binds your building is your State Fire Services Act, your state building byelaws and development control regulations, and the conditions attached to your fire NOC. NBCS 2026 becomes binding on you at the moment your state or local authority adopts it into those instruments, or when a contract or tender specification requires it.
The practical consequence: do not assume the national figures are your figures. Two buildings of identical height in two states can face different obligations. Confirm against your jurisdiction before you specify or spend.
That said, treating NBCS 2026 as irrelevant until your state adopts it is the wrong conclusion. It is the reference auditors, insurers, consultants and courts will reach for, and states adopt it over time. It also now describes the benchmark a competent designer is expected to know.
What NBCS 2026 is, structurally
Three things changed at once, and each has downstream effects.
- The name. "Code" became "Standards." The foreword notes that in this revision the publication is renamed National Building Construction Standards. This is not cosmetic; it reflects the voluntary, referral status described above.
- The structure. The document was consolidated from twelve parts into six, Parts A to F, across two volumes. Fire and life safety is Part F, the final part, replacing the old Part 4.
- The language. Prescriptive "shall" gives way extensively to "should." Combined with the new annex on performance-based design, this shifts weight from following a rule to justifying a design.
Part F itself is organised into six clauses plus annexes:
- Scope
- Terminology
- Fire Prevention
- Life Safety
- Fire Protection
- Specific Occupancy-wise Requirements
Does Part F apply to your building?
Clause 1.2 sets the applicability threshold. The provisions apply to high rise buildings above a given height, or to special buildings exceeding a given floor area, whichever is triggered first.
| Occupancy | Height beyond which Part F applies | Floor area beyond which Part F applies |
|---|---|---|
| Residential | 24 m | 750 sq m |
| Educational | 9 m | 500 sq m |
| Institutional | 15 m | 500 sq m |
| Assembly | 9 m | 750 sq m |
| Business | 15 m | 750 sq m |
| Mercantile | 15 m | 1,000 sq m |
| Industrial, low hazard (G-1) | Any height, once total building area exceeds 2,000 sq m | |
| Industrial, moderate hazard (G-2) | Any height, once total building area exceeds 2,000 sq m | |
| Industrial, high hazard (G-3) | 15 m | 500 sq m |
| Storage | 9 m | 500 sq m |
| Hazardous | 9 m | 500 sq m |
| Mixed use | 15 m | 1,000 sq m |
A note to this table allows the State or local authority to modify these values depending on fire vulnerability and preparedness. Again: your jurisdiction decides.
A correction worth making. Several summaries of NBCS 2026 have reported that "mandatory provisions now begin at 24 m, up from 15 m." That is a misreading. The 24 m figure is the definition of a high rise building in clause 2.39, and it is the applicability threshold for residential occupancy specifically. Business, institutional, mercantile, high hazard industrial and mixed use remain at 15 m. Educational, assembly, storage and hazardous sit at 9 m. If you manage an office building, a school or a hospital, nothing moved up to 24 m for you.
What actually changed in Part F
The foreword lists the significant changes in this revision. These are the ones with practical consequences:
- Firefighting requirements are now occupancy-specific. The old single Table 23 became Table 7, and has now been split into Tables 7A to 7J, detailed separately for each occupancy. You can no longer read one table for every building type.
- Performance-based design is formally recognised. A new Annex M on performance-based design has been introduced. Together with the "should" language, this is the substantive shift: an engineered alternative is legitimate, but the burden moves to you to demonstrate that it achieves the intent.
- Height restrictions on buildings have been eliminated (change t).
- Industrial detection and suppression is now hazard-specific. Clause 5.4 introduces detection and suppression selected on the specific type and intensity of the industrial hazard.
- Compartmentation was comprehensively updated in clause 4.5, and travel distances updated in Table 4.
- Occupant load factors were clarified in Table 2, including whether they apply to net or gross floor area, which changes exit width calculations.
- Water curtain requirements for basement compartmentation were reviewed and deleted.
- Commercial kitchens now reference IS 18271 : 2023. A new Annex N covers fire protection for specific industries as an informative guide.
- Metro station and trainway provisions were elaborated and updated in Annexes H and J.
One caution if you are reading the document yourself: the foreword also contains a long list of changes made in the 2016 revision, immediately before the 2026 list. They are easy to confuse, and several published summaries appear to have quoted the 2016 changes as though they were new.
Existing buildings: clause 3.3 is the one to read
If you manage buildings that already exist, this clause governs your exposure more than any other. Its logic runs in three steps.
First, a general exemption. Existing buildings need not comply with Part F, with two exceptions: if they are altered, or if in the opinion of the local authority the building constitutes a hazard to adjacent property or to its own occupants, or is an unsafe building. That second exception is broad and rests on the authority's judgement, not yours.
Second, alterations pull you in. Where alteration happens, permission of the Authority is required, and:
Alterations/modifications/renovations should be accomplished so as to ensure conformity with all the safety requirements of the new buildings. Such alterations should not in any way bring down level of fire and life safety below that which existed earlier.
Third, a specific 1,000 sq m trigger. Any addition, alteration, or construction of cubicles or partitioning that affects or increases travel distance, any change in the typology of the occupancy, or any densification of an existing occupancy, for floor area exceeding 1,000 sq m, should have the approval of the local fire authority.
Read that trigger carefully, because it is easy to walk into. Re-partitioning a floor plate to add workstations is densification. Converting a floor from storage to office is a change of occupancy typology. Neither feels like a fire safety project, and both can cross the threshold.
The practical burden is evidential. To show that an alteration "did not bring down the level of fire and life safety below that which existed earlier," you need a defensible record of what the level was before you started. Very few estates can produce that from a logbook.
Fire detection and alarm: clause 4.9
The foreword records that the clause on fire detection and alarm was completely reviewed and updated. Per-occupancy requirements live in Tables 7A to 7J. The provisions worth knowing:
Panels must be networked and independently survivable
Clause 4.9(f) asks that fire alarm panels be connected in a peer-to-peer network or with redundant cables run in different shafts, that each panel be able to work in standalone mode, and that master-slave architecture may be used where required. The intent is that no single cable route or panel failure takes down detection for the building.
The panel is expected to monitor the wet systems too
This is the provision most often missed. Clause 4.9(j) states that in buildings where an automatic fire alarm system is provided, the following should be monitored from the fire alarm panel:
- Water level in all tanks
- Hydrant and sprinkler pressures of the respective zones, as provided
- Pump ON/OFF status
- All isolation valves, wherever provided with a supervisory switch
- Other requirements to meet the electro-mechanical services interface
In other words, the fire alarm panel is treated as the building's fire status hub, not merely a smoke detection annunciator. If nobody is watching that panel, none of this monitoring reaches a person.
Detectors beyond the occupied areas
Clause 4.9(e): for assembly buildings, institutional buildings, and all buildings above 30 m where a fire alarm system is provided per Tables 7A to 7J, detectors should also be provided inside electrical shafts and lift machine rooms, not only in occupancy areas.
Voice evacuation and accessibility
Voice evacuation systems should use English, Hindi and the vernacular language with pre-recorded messages, integrated with the fire alarm panel to alert the zone of fire and surrounding zones. Visual strobes or beacons may be considered for persons with hearing impairment, particularly in public buildings.
Referenced standards
Part F points to IS 2189 : 2026, "Selection, installation and maintenance of automatic fire detection and alarm system," as the good practice reference, and to the IS/ISO 7240 series for components: Part 5 point-type heat detectors, Part 7 point-type smoke detectors, Part 11 manual call points, Part 12 line-type smoke detectors, Part 15 point-type multi-sensor detectors.
The real shift: from compliance to justification
Take the three changes together, the move from "shall" to "should," the new Annex M on performance-based design, and the voluntary status of the document, and the direction is clear. NBCS 2026 gives designers more latitude and, in exchange, expects them to defend the choices they make.
For a building owner or facility head, that changes what you are asked for. Under a prescriptive code, the question was "does it meet the clause?" Under a performance-oriented standard, the questions become what level of safety does this building actually achieve, and can you show it?
Both are evidence questions. And both are answered badly by a paper logbook and a quarterly service report, which is what most Indian estates still rely on.
A practical checklist
- Find out what your state has adopted. Ask your local fire authority whether NBCS 2026 has been taken into the byelaws, and what thresholds apply. Until then your existing state rules and NOC conditions govern.
- Check applicability per building against clause 1.2, by height and by floor area, using the correct occupancy row rather than the headline 24 m figure.
- Map planned works against clause 3.3. Any partitioning affecting travel distance, occupancy change or densification above 1,000 sq m needs local fire authority approval, and needs a baseline you can evidence.
- Audit what your fire alarm panel is actually monitoring against clause 4.9(j). Tank levels, hydrant and sprinkler pressures, pump status and supervised isolation valves should be visible at the panel.
- Check panel networking and standalone capability against clause 4.9(f).
- Check detector coverage in electrical shafts and lift machine rooms if you operate assembly, institutional or above-30 m buildings.
- Establish a continuous record. Whatever your state adopts, you will be asked to demonstrate that systems were working, not merely that they were installed.
Where continuous monitoring fits
Nothing in NBCS 2026 requires cloud monitoring, and any vendor telling you otherwise is overselling. What the standard does is push the burden of proof onto the building.
Clause 4.9(j) already expects the panel to carry tank levels, pressures, pump status and valve supervision. Clause 3.3 asks you to show that an alteration did not reduce safety below its previous level. Performance-based design asks you to justify an outcome. Each of those is easier to answer with a timestamped record than with a memory or a signature.
That is the gap FlareSens Pulse closes. It connects to fire alarm panels from any manufacturer, including legacy and discontinued models, and puts their real-time status, alarms and faults on one screen with a retained history, so the evidence exists before anyone asks for it. Where compliance has to be organised and demonstrated as a programme, FlareSens Nexus carries the checklists, accountability and reporting. Detection equipment itself is certified to EN 54, which sits alongside the IS/ISO 7240 series Part F references.
Sources and a caveat
Every clause number, threshold and quotation above is taken from the NBCS 2026 Part F document published by the Bureau of Indian Standards, SP 7:2026, as hosted by the Directorate of Fire & Emergency Services, Government of Goa.
This article is a reading of a standard, not legal or design advice. Standards are revised, and your obligations come from your state's adoption of them. Verify against the primary document and your local fire authority before making design, procurement or compliance decisions.
Frequently asked questions
Is NBCS 2026 Part F legally binding?
Not by itself. The document states plainly that it is "voluntary in nature and is non-binding," and that implementation depends on adoption by the concerned authorities. Part F opens by noting that fire services are a State subject and that this Part "is only for guidance and referral for the state government/local authority." What is legally binding on your building is your State fire services act, your state building byelaws and development control regulations, and the conditions attached to your fire NOC. NBCS 2026 becomes binding on you at the point your state or local authority adopts it into those instruments, or when a contract requires it.
What replaced NBC 2016 and when?
The Bureau of Indian Standards notified SP 7:2026, the National Building Construction Standards 2026 (NBCS 2026), on 30 April 2026, and NBC 2016 was withdrawn. The publication was renamed from "Code" to "Standards," and the fire and life safety content that sat in Part 4 of NBC 2016 now sits in Part F of NBCS 2026.
Does NBCS 2026 Part F apply to my building?
Part F clause 1.2 sets an applicability threshold per occupancy, by height or by floor area, whichever is triggered first. Residential is 24 m or 750 sq m; educational 9 m or 500 sq m; institutional 15 m or 500 sq m; assembly 9 m or 750 sq m; business 15 m or 750 sq m; mercantile 15 m or 1,000 sq m; storage and hazardous 9 m or 500 sq m; mixed use 15 m or 1,000 sq m. Low and moderate hazard industrial buildings are covered at any height once total building area exceeds 2,000 sq m, and high hazard industrial at 15 m or 500 sq m. A note to the table allows the State or local authority to modify these values, so confirm the figure that applies in your jurisdiction.
Do existing buildings have to comply with NBCS 2026 Part F?
Clause 3.3 says existing buildings need not comply unless they are altered, or unless the local authority considers the building a hazard to adjacent property or its own occupants, or an unsafe building. Where alterations happen, they should conform to the safety requirements for new buildings and should not bring fire and life safety below the level that existed earlier. Additions, alterations, cubicles or partitioning that affect travel distance, a change in occupancy typology, or densification of an existing occupancy for floor area exceeding 1,000 sq m require the approval of the local fire authority.
What does NBCS 2026 Part F require to be monitored from the fire alarm panel?
Clause 4.9(j) states that in buildings where an automatic fire alarm system is provided, the following should be monitored from the fire alarm panel: water level in all tanks, hydrant and sprinkler pressures for the respective zones, pump ON/OFF status, and all isolation valves wherever provided with a supervisory switch, along with other requirements needed to meet the electro-mechanical services interface. Clause 4.9(f) also asks that fire alarm panels be connected peer-to-peer or with redundant cables run in different shafts, with each panel able to work in standalone mode.
Which standards does NBCS 2026 reference for fire detection and alarm systems?
Part F points to IS 2189 : 2026, "Selection, installation and maintenance of automatic fire detection and alarm system," as the good practice reference, and to the IS/ISO 7240 series for components, including Part 5 for point-type heat detectors, Part 7 for point-type smoke detectors, Part 11 for manual call points, Part 12 for line-type smoke detectors and Part 15 for point-type multi-sensor detectors.